
BUILDING DESIGN
For Owners
A home should be practical and attractive. Commercial spaces need to be useful and welcoming. We strive to have our plans and designs convey the client's particular needs and style. We hope you'll find working with us easy and straightforward.
We provide in-person service in central Florida, but also collaborate remotely nationwide.
Design Services
New Custom Homes
Home Additions & Remodeling
Light Commercial Buildings




Process
Engineering - We send the drawings to an engineer selected and hired by the client. The engineer may add notes, details, additional sheets and reviews, signs and seals the completed drawing set.
Permitting - Once the engineering is complete, the owner or builder will submit the completed drawing set for permitting to ensure they meet building code and other local requirements.
Construction Documents - This set is for the builder. It includes working drawings and other information that the owner or builder will eventually use to carry out and manage the construction project.
Programming - We meet to discuss your project's requirements and scope of work. Shortly afterward, we'll present a design agreement tailored specifically to the project.
Schematic Design - We present a design that meets the project requirements and scope. We may present up to 3 designs, fine-tuning it according to your input.
Design Development - We add more information and details according to the approved design. This process will ultimately result in construction documents.
For Builders
Builders thrive when they can present design options that appeal to homebuyers or other property owners. Timely and efficient projects are facilitated by clear and precise construction documents.
When working with a builder, a designer strives to delight their clients with safe, practical and welcoming homes or commercial spaces that the builder can be proud of. Whether it's a new custom building, an addition or remodel, we look forward to partnering with you.
Design Services




Spec Home Design
Custom Home Design
Additions & Remodels
3D Renderings
Light Commercial Projects
Recent Projects
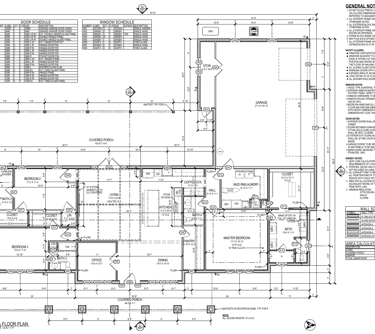
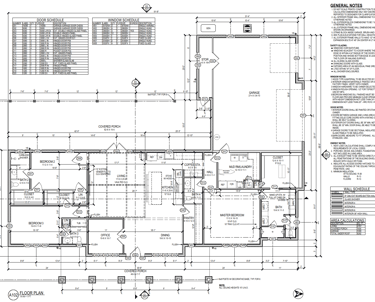
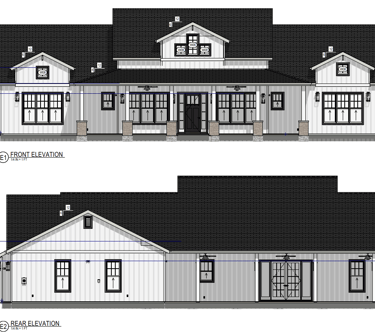
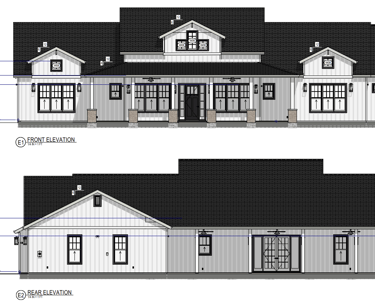
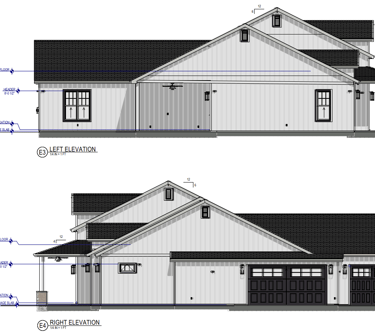
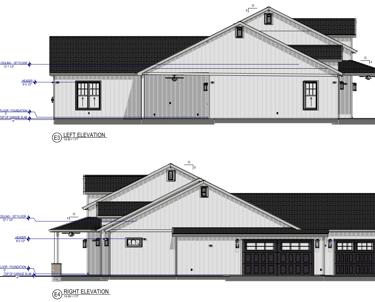
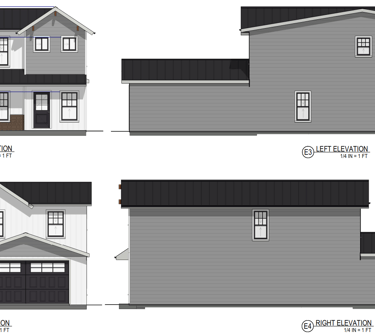
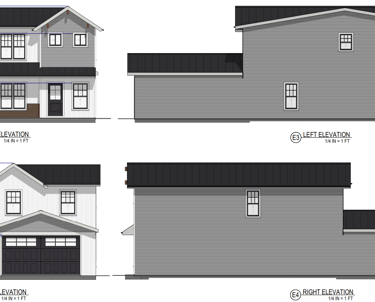
Single-Family Residence
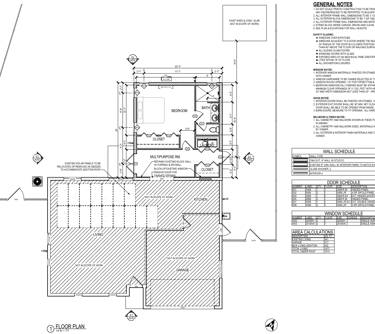
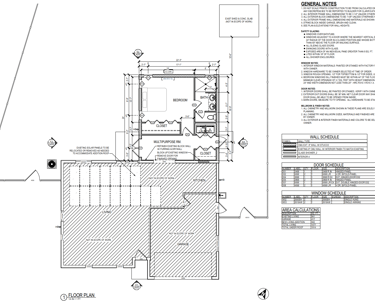
Residential Addition

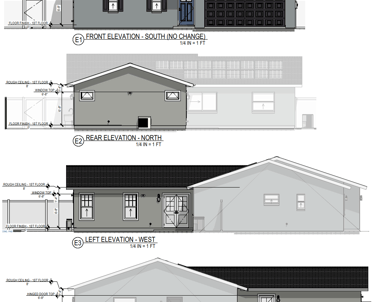
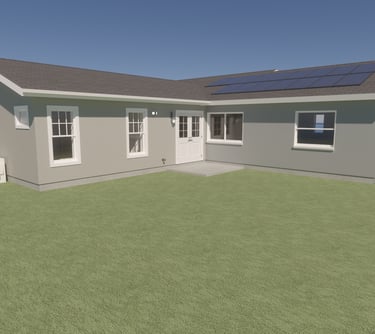
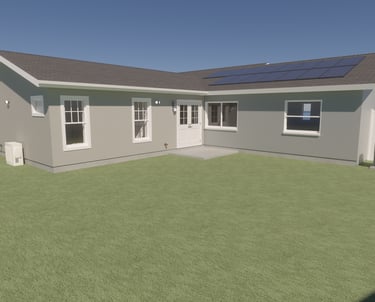
Residential Remodel
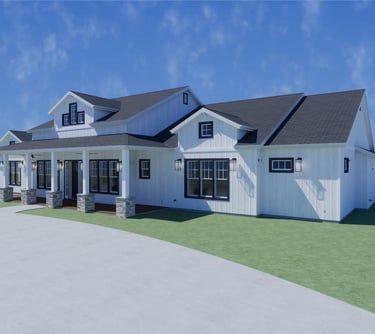
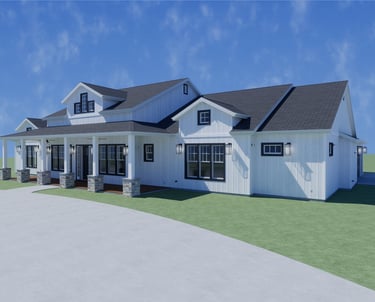
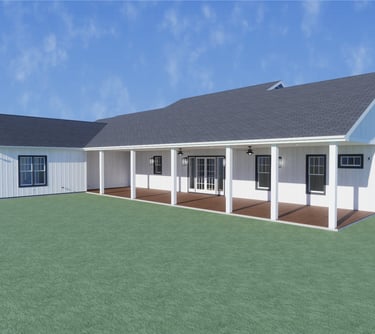
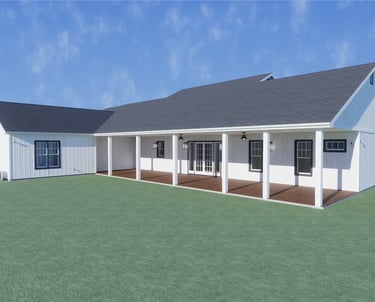
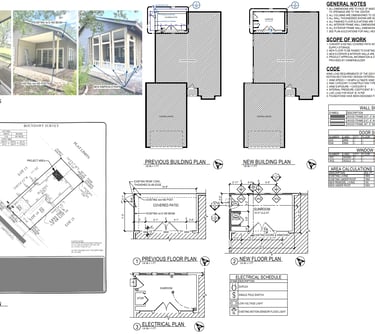
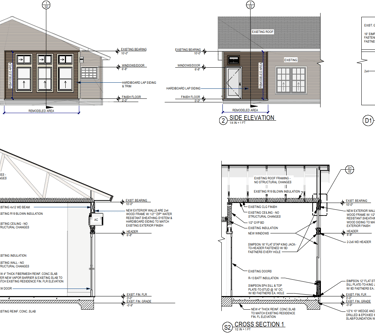
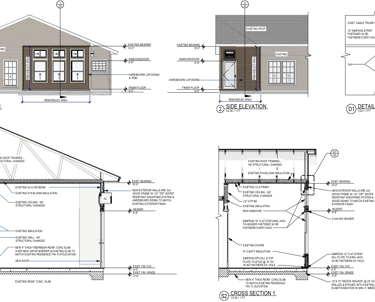
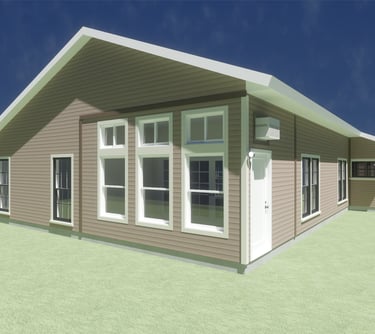
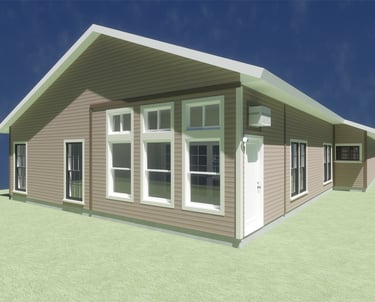
Accessory Dwelling Unit (ADU)
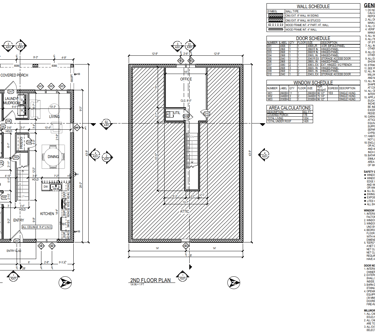
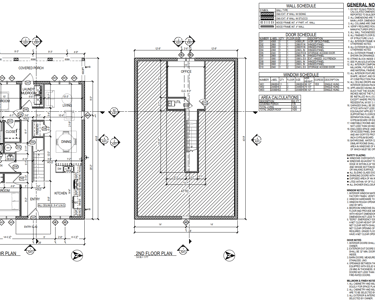
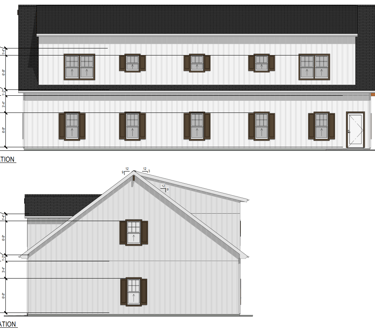
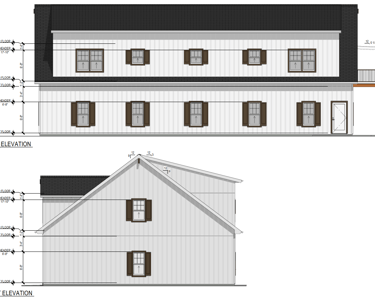
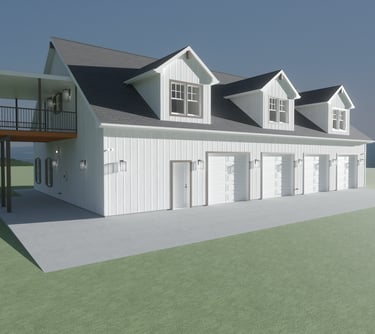
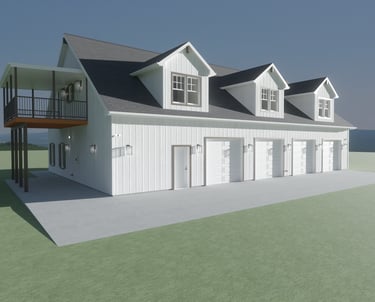
Garage-ADU
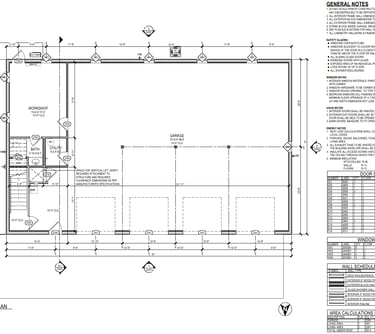
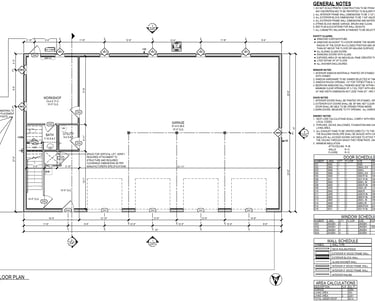
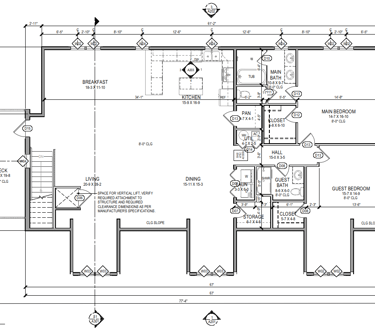
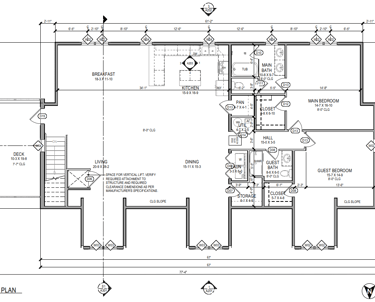
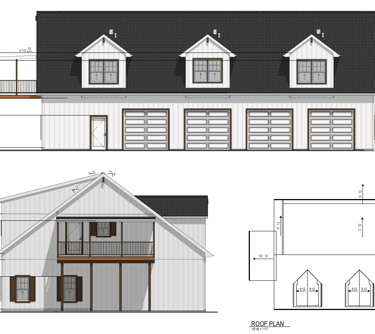
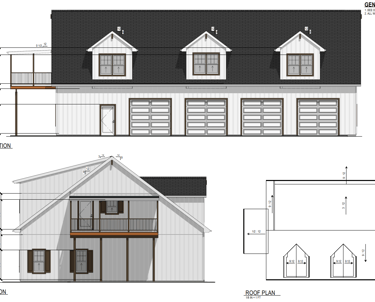
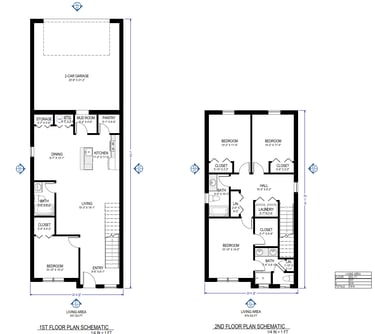
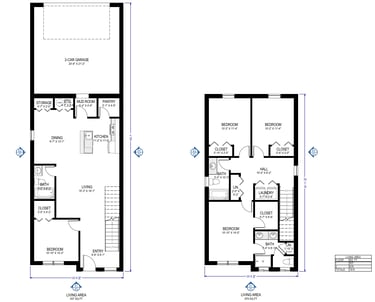
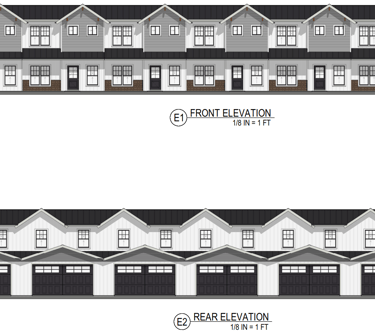
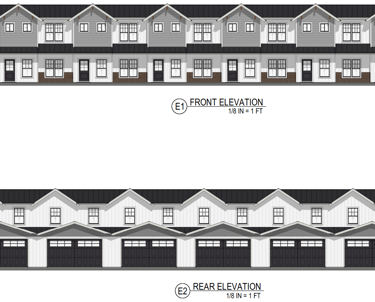
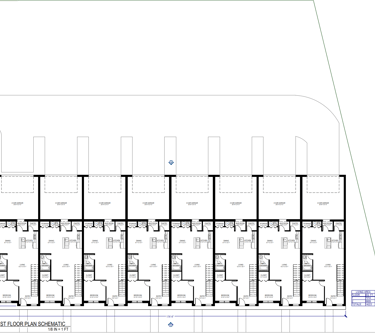
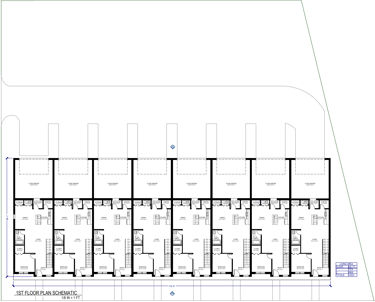
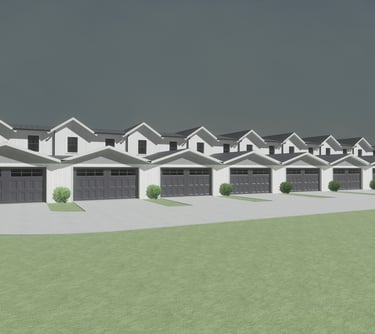
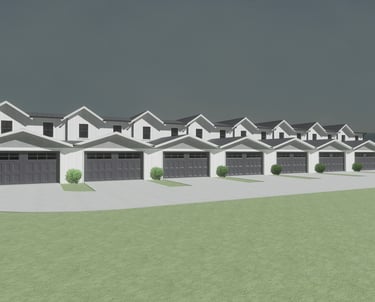
Multifamily
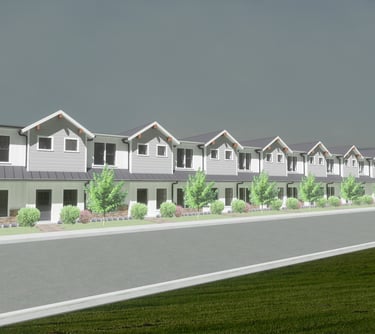
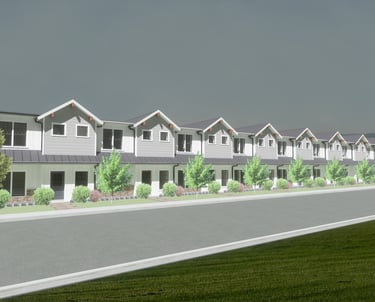
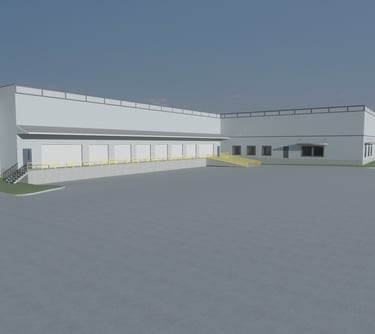
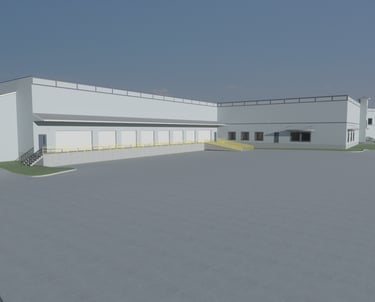
Commercial - Manufacturing
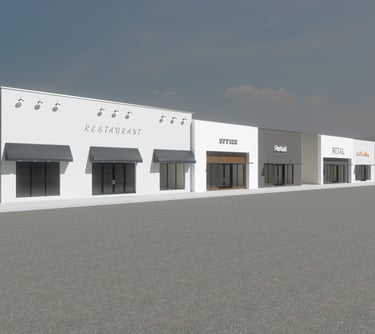
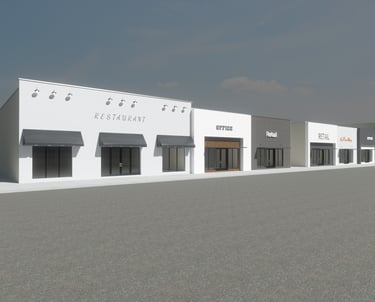
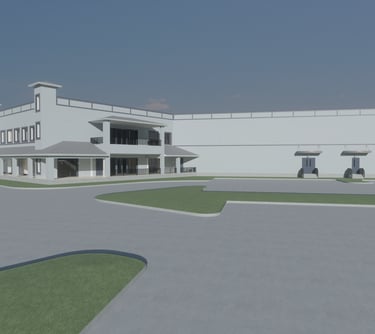
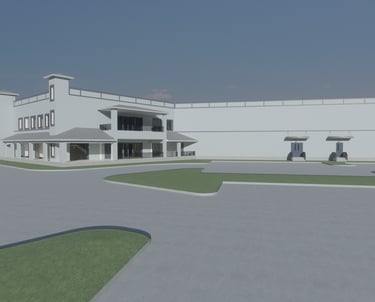
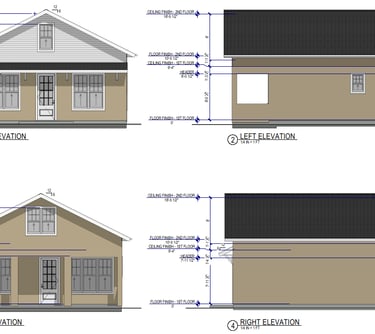
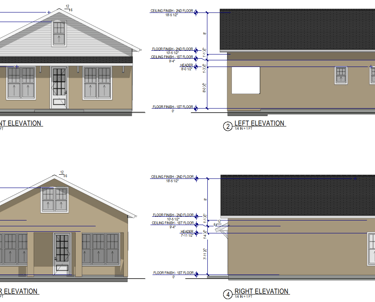
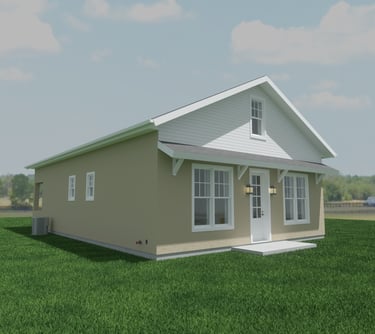
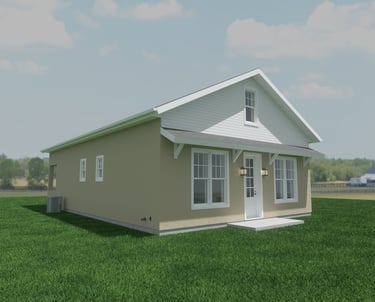
Commercial - Retail
About Us
Blanco Drafting, LLC is located in beautiful central Florida. We specialize in new custom home and light commercial design. This includes all phases from schematic design to construction drawings. We also enjoy helping owners get the most out of their property by providing thoughtful and practical remodel designs that reflect their style and specific needs. We also provide computer aided drafting (CAD) and building information modeling (BIM) consulting for other design professionals. To this end we employ various tools, such as AutoCAD®, Chief Architect®, Revit™ and SketchUp.
Profile
Gus Blanco Jr. received his Architectural Drafting Certificate in 1988 at The Plaza School of Technology in Paramus, NJ, upon completing 1200 hours of course study and training. Since then, he has worked for several architecture, engineering and construction firms in various roles. Over the years he gained experience in building design and construction management on residential and commercial projects.
He earned his CPBD certification in 2023. The Certified Professional Building Designer (CPBD)™ program is administered by the National Council of Building Designer Certification (NCBDC) of the American Institute of Building Design (AIBD)® and issued to design professionals designing and preparing construction documents for one and two-family dwellings and light commercial buildings within the United States. CPBD examinations are developed and maintained to the ISO 17024 standard and include a continuous review by various workgroups of experienced professionals. A CPBD must accumulate 8 continuing education (CE) credits each year to retain the credential. AIBD provides access to tools, industry standards and professional relationships.